

3630 ELSA AVE
Waldorf, MD 20603
- 4 Beds
- 3 Baths Full Baths: 3
- 2,183 SqFt
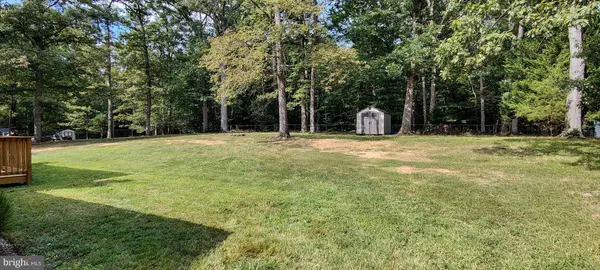
- 1.23 Lot Size
- 1973 Year Built
GALLERY
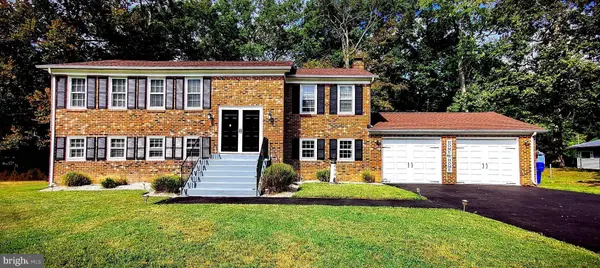
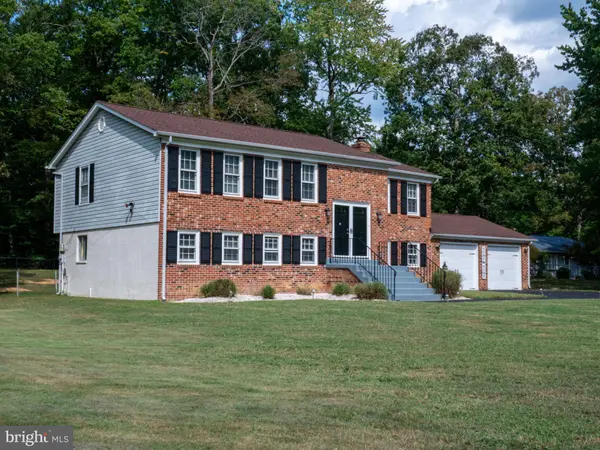
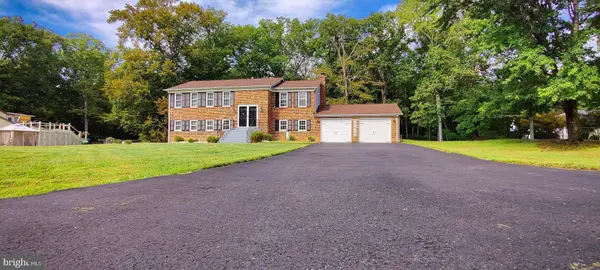
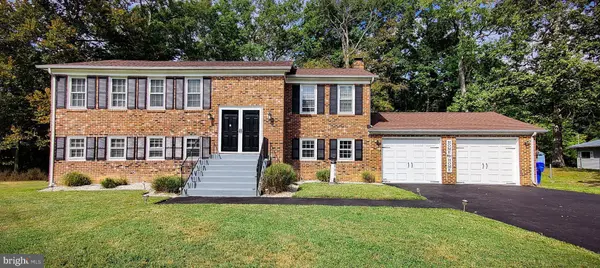
PROPERTY DETAIL
Key Details
Sold Price $455,000
Property Type Single Family Home
Sub Type Detached
Listing Status Sold
Purchase Type For Sale
Square Footage 2, 183 sqft
Price per Sqft $208
Subdivision Shady Acres Sub
MLS Listing ID MDCH2048620
Sold Date 12/24/25
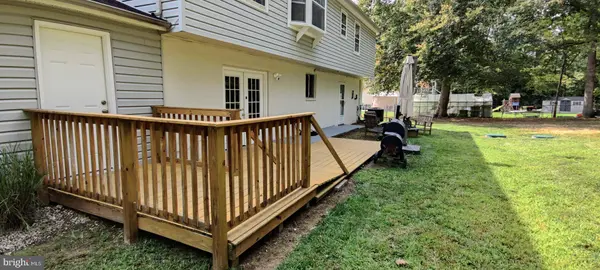
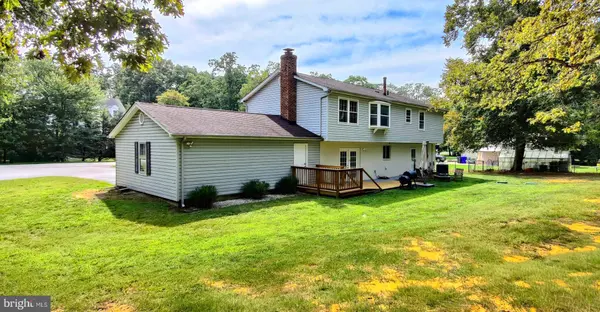
Style Split Foyer
Bedrooms 4
Full Baths 3
HOA Y/N N
Abv Grd Liv Area 1,253
Year Built 1973
Available Date 2025-11-15
Annual Tax Amount $4,899
Tax Year 2025
Lot Size 1.230 Acres
Acres 1.23
Property Sub-Type Detached
Source BRIGHT
Location
State MD
County Charles
Zoning WCD
Rooms
Basement Connecting Stairway, Daylight, Full, Fully Finished, Heated, Outside Entrance
Main Level Bedrooms 3
Building
Story 2
Foundation Block
Above Ground Finished SqFt 1253
Sewer On Site Septic
Water Well
Architectural Style Split Foyer
Level or Stories 2
Additional Building Above Grade, Below Grade
New Construction N
Interior
Interior Features Ceiling Fan(s), Dining Area, Family Room Off Kitchen
Hot Water 60+ Gallon Tank
Heating Heat Pump - Oil BackUp
Cooling Central A/C
Flooring Ceramic Tile, Carpet
Fireplaces Number 1
Equipment Dishwasher, Microwave, Oven/Range - Electric, Range Hood, Refrigerator, Washer, Water Heater, Dryer
Fireplace Y
Appliance Dishwasher, Microwave, Oven/Range - Electric, Range Hood, Refrigerator, Washer, Water Heater, Dryer
Heat Source Oil
Exterior
Parking Features Garage - Front Entry, Garage Door Opener
Garage Spaces 12.0
Utilities Available Electric Available, Sewer Available, Natural Gas Available
Water Access N
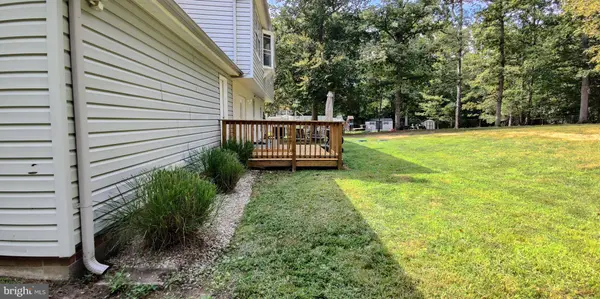
View Street, Trees/Woods
Roof Type Architectural Shingle
Accessibility 2+ Access Exits
Attached Garage 2
Total Parking Spaces 12
Garage Y
Private Pool No
Schools
Elementary Schools William A. Diggs
Middle Schools Matthew Henson
High Schools Maurice J. Mcdonough
School District Charles County Public Schools
Others
Pets Allowed Y
Senior Community No
Tax ID 0906058957
Ownership Fee Simple
SqFt Source 2183
Acceptable Financing FHA, VA, Conventional, Cash
Horse Property N
Listing Terms FHA, VA, Conventional, Cash
Financing FHA,VA,Conventional,Cash
Special Listing Condition Standard
Pets Allowed No Pet Restrictions
CONTACT